



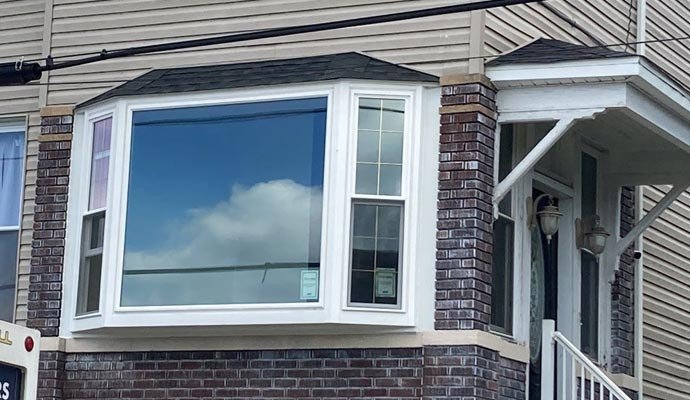
Replacing a bay window is the largest window replacement project a homeowner can undertake. A bay window is not a single window. It is an assembly of three or more windows joined together in a frame that projects outward from the house. The assembly includes a seat board at the bottom, a head board at the top, the window units connected by mullion posts, and a roof or cap that covers the top. The entire assembly is supported from underneath by knee braces or from above by steel cables attached to the house framing. The weight of a bay window, with glass, framing, roof, and interior finishes, can exceed 500 pounds. The structural support system is the most critical part of the installation. A bay window that is not properly supported will sag, pull away from the house, and eventually fail.
This is a professional-level project for most installations. The weight, the structural support requirements, the flashing of the roof, and the integration of multiple window units into a single weathertight assembly require skills that go beyond typical DIY window replacement. A professional installation of a replacement bay window costs $2,500 to $6,500 depending on the size, the window type, and the complexity of the support system. The cost of the window unit alone is $1,500 to $4,000. This guide covers what the project entails, what to expect from a contractor, and what portions of the work an experienced DIYer can handle.
ENERGY STAR advises that bay windows should be installed with proper insulation and air sealing to prevent energy loss. The multiple joints between the window units, the roof assembly, and the house wall are all potential air leakage points that must be sealed during installation.
The Structural Support System
A bay window is supported from below or from above. Knee braces, also called support brackets, are triangular steel or wood brackets mounted to the house wall underneath the bay window. They transfer the weight of the window assembly to the house framing. Knee braces are the most common support method for bay windows up to roughly six feet wide. Each brace is attached to the wall framing with lag screws or through-bolts. The brace must be anchored to solid framing, not just the sheathing. The seat board of the bay window rests on the braces.
Cable suspension uses steel cables attached to the top of the bay window and anchored to the house framing above the window. The cables support the weight from above, eliminating the need for knee braces underneath. Cable suspension is used for larger bay windows and for installations where knee braces are not feasible due to the wall construction below the window. The cables are adjustable to level the window assembly. Cable suspension requires access to the framing above the window, which may involve opening the wall or working from the attic.
The existing support system should be inspected before the old bay window is removed. If the existing knee braces are rusted, loose, or improperly anchored, the new bay window should be supported by new braces or a cable system. Do not rely on the old support system. The weight of the new window assembly may be different from the old one, and the old anchors may have deteriorated. The support system is the most important part of the installation.
Removing the Old Bay Window
Remove the interior trim, casing, and any built-in seating or shelving around the old bay window. The interior finishes hide the connections between the window assembly and the house framing. Remove the drywall or paneling around the window opening to expose the rough opening framing and the connections to the support system.
Disconnect the old bay window from the support system. If it is supported by knee braces, the seat board is resting on the braces. Support the window assembly with temporary supports, adjustable jacks or cribbing, before disconnecting it from the braces. The window assembly is heavy. It must be supported before the old connections are cut.
Remove the flashing and the exterior trim around the old bay window. The flashing at the top, where the bay window roof meets the house wall, is the most critical. It must be removed carefully because the new flashing will be installed in the same location. Cut the fasteners that connect the bay window frame to the house framing. With the temporary supports in place, the old bay window can be lifted or slid out of the opening. This requires multiple people or a mechanical lift. A bay window cannot be moved by one person.
Installing the New Bay Window
Prepare the rough opening. Inspect the framing for rot. Repair or replace any damaged wood. Install new flashing at the bottom of the opening before the new window goes in. The bottom flashing directs water that penetrates the window assembly out over the wall below.
Set the new bay window into the opening. The window assembly is heavy and awkward. A mechanical lift or a team of four or more people is needed to position it. The seat board rests on the knee braces or the cables are attached to the top of the assembly. Level the window in both directions. The seat board must be level from side to side and front to back. An unlevel seat board causes the window sashes to bind and the glass to be under stress.
Fasten the bay window to the house framing. The window frame is screwed or nailed to the rough opening framing through the mullion posts and the perimeter frame. The fasteners must penetrate into solid framing. Flash the top of the bay window where the roof meets the house wall. The top flashing is the most weather-exposed joint on the entire assembly. It must be installed correctly, with step flashing integrated into the house wall and counterflashing over the top of the bay window roof. The roof of the bay window must slope away from the house. Water must drain off the roof, not pool against the house wall.
Insulate the gaps between the bay window and the rough opening with low-expansion foam. Install the exterior trim and seal all joints with caulk. Install the interior trim, casing, and any built-in seating or shelving. The interior finishes are the last step and cover the insulation and the fasteners.
Frequently Asked Questions
Can I replace a bay window myself?
A bay window replacement is not a typical DIY project. The weight, the structural support requirements, and the flashing of the roof assembly require skills and equipment that most homeowners do not have. An experienced DIYer who has installed multiple standard windows and is comfortable with framing and flashing can replace a small bay window with a helper and rented lifting equipment. For a large bay window, for a second-story installation, or for any installation that requires modifying the structural support system, hire a professional. The cost of a professional installation is less than the cost of repairing the damage caused by an improperly installed bay window that leaks or collapses.
What is the difference between a bay window and a bow window?
A bay window typically has three panels: a large center picture window and two flanking windows set at 30- or 45-degree angles. A bow window has four or more panels arranged in a gentle curve, with each panel at a shallow angle. Bay windows project farther from the house. Bow windows create a softer curve. The replacement process is similar for both. The support system and the installation sequence are the same.
Should I upgrade the support system when replacing a bay window?
If the existing support system is in good condition and was adequate for the old bay window, it may be adequate for the new one. If the new bay window is heavier than the old one, if the existing knee braces show signs of rust or sagging, or if the anchors into the house framing are loose, upgrade the support system. The cost of new knee braces or a cable suspension system is $200 to $500. The cost of a bay window that pulls away from the house because the support failed is the entire project done twice, plus structural repairs.
The Bottom Line
A bay window replacement removes the old assembly and installs a new one on a properly engineered support system. The weight exceeds 500 pounds. The support system, knee braces or cables, must be attached to solid house framing. The flashing at the roof-to-wall junction must be installed correctly. The multiple window units must be joined and sealed at the mullion posts. A bay window replacement is a professional-level project for most installations. An experienced DIYer with a helper and rented equipment can replace a small bay window on the ground floor. For anything larger, higher, or more complex, hire a professional. The bay window is the focal point of the room. It should be installed by someone who has done it before.