



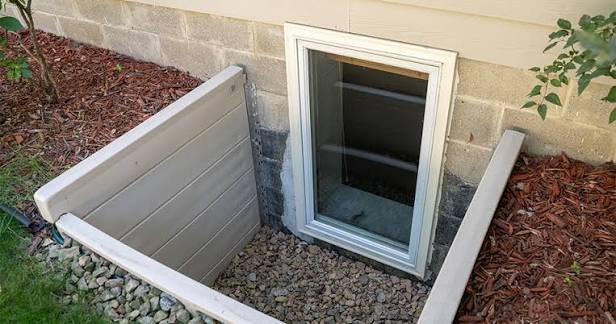
Replacing a basement window is a different project from replacing a window in the framed walls above grade. The window is set into a concrete or masonry foundation wall, not a wood-framed rough opening. The old window is likely a steel-frame hopper or slider, rusted at the bottom corners where water has been sitting for decades. The new window is either a direct replacement of the same type, a vinyl hopper or slider that fits into the existing masonry opening, or an egress window that requires cutting the foundation to enlarge the opening. A direct replacement takes a few hours. An egress window takes several days, requires cutting concrete, installing a larger window well, and in most jurisdictions, a permit.
Basement windows are the most neglected windows in a house. They are below grade, often hidden by window wells, and nobody looks at them closely until they fog between the panes, refuse to open, or develop a rust hole that lets cold air and insects into the basement. The replacement is straightforward because the masonry opening is rigid and does not change shape over time. The new window fits into the same hole the old window came out of. The challenges are the rusted fasteners, the deteriorated sealant between the frame and the concrete, and the moisture that caused the old window to fail in the first place. A new basement window installed without addressing the moisture source will fail the same way the old one did.
Direct Replacement: Same Size, Same Opening
A direct basement window replacement removes the old window from the masonry opening and installs a new window of the same size in the same hole. The old window is held in place by fasteners through the frame into the concrete, or by a flange that was mortared into the masonry when the house was built. The fasteners are rusted. The mortar is crumbling. Removing the old window is the hardest part of the job.
Remove the old window from the inside. Basement windows are typically installed from the inside because the outside is below grade and inaccessible without digging out the window well. Remove any interior trim or casing. Cut the caulk or sealant between the window frame and the concrete with a utility knife. Locate the fasteners. They may be screws through the sides of the frame into the concrete, hidden under plugs or caulk. Remove the screws or cut them with a reciprocating saw equipped with a metal-cutting blade. If the frame is mortared in place, break the mortar bond with a cold chisel and hammer. Work around the perimeter of the frame, freeing it from the concrete.
Once the fasteners are removed and the sealant is cut, push the old window out into the window well, or pull it inward if the well is not accessible. Clean the concrete opening. Remove all old caulk, mortar, and rust stains. Wire brush the concrete surface. The opening must be clean and reasonably smooth for the new window to seal properly. Fill any large voids or spalled areas in the concrete with hydraulic cement or epoxy concrete patch. The patch must cure before the new window is installed.
Measure the concrete opening at the narrowest points: width at the top, middle, and bottom, height at the left, middle, and right. Use the smallest measurements. Order the new window to fit the opening with a gap of roughly a quarter inch on all sides for shimming and sealant. Basement windows are typically custom-ordered to fit the specific opening dimensions. Stock sizes are available for common openings but a custom window guarantees a proper fit.
Set the new window into the opening from the inside. Center it in the opening. Shim under the frame and at the sides to level and plumb the window. The shims are plastic or wood wedges that hold the window in position while the sealant cures. Check that the window operates correctly, opens, closes, and locks. Fasten the window to the concrete through the pre-drilled holes in the frame with concrete screws, Tapcon or similar. The screws must penetrate at least one inch into the concrete. Do not overtighten. The frame must not be distorted by the fasteners.
Seal the gap between the window frame and the concrete with polyurethane sealant or a high-quality exterior caulk rated for masonry. The sealant is the water barrier. Apply it to the exterior side of the frame, from inside the window well, and to the interior side from inside the basement. Tool the sealant smooth. The sealant must be continuous around the entire perimeter with no gaps. A gap in the sealant is a path for water and air.
Egress Windows: When the Opening Must Be Enlarged
An egress window is required by building code in any basement bedroom or living space. The window must be large enough for a person to escape through and for a firefighter in full gear to enter. The minimum opening is typically 5.7 square feet, with a minimum width of 20 inches and a minimum height of 24 inches. The sill must be no more than 44 inches above the floor. A standard basement hopper window does not meet these requirements. Installing an egress window means cutting the foundation wall to enlarge the opening.
Cutting a foundation wall is not a DIY project for most homeowners. It requires a concrete saw, a jackhammer or demolition hammer, knowledge of the structural implications of enlarging the opening, and in most jurisdictions, a permit and an engineered design. The wall above the new larger opening must be supported by a lintel or a steel angle installed into the masonry. The new window must be an egress-rated window, typically a casement or a slider that opens fully. The window well outside must be enlarged to match the larger window and must include a ladder or steps if it is deeper than 44 inches. An egress window installation typically costs $3,000 to $6,000 for a professional installation including cutting, structural support, window, well, and permit. The value it adds by making the basement legally habitable space often exceeds the cost.
Moisture Management for Below-Grade Windows
The old basement window failed because water sat against the frame for years. The new window will fail the same way unless the moisture source is addressed. The window well must drain. A window well that fills with water during rain is a pond pressing against the window. The well must have a drain at the bottom connected to the foundation drain system, or it must be filled with gravel that allows water to percolate into the soil below. A window well cover, a clear plastic shield that spans the top of the well, keeps rain, leaves, and snow out of the well while allowing light through the window. The cover costs $30 to $60 and extends the life of the window significantly.
The grade around the window well must slope away from the house. Water running toward the foundation will find the window well and fill it. Gutters and downspouts must discharge well away from the foundation. The moisture that destroyed the old window came from somewhere. Find that somewhere and fix it before the new window goes in.
Frequently Asked Questions
Do I need an egress window if the basement is not a bedroom?
An egress window is required for any sleeping room. It is not required for unfinished basements, storage areas, laundry rooms, or mechanical rooms. If you finish the basement and add a bedroom, the bedroom must have an egress window. If the basement is used only for storage and utilities, the existing hopper or slider windows are adequate.
Can I replace a basement window with glass block?
Yes. Glass block windows are a common choice for basements because they provide light, privacy, and security, and they do not open, which eliminates the air leakage and hardware failure that plague operable basement windows. Glass block cannot be used in a bedroom that requires egress. The glass block panel is mortared into the opening the same way a window is sealed. The installation is similar to a direct window replacement with mortar instead of fasteners and sealant.
How do I remove a basement window with a completely rusted frame?
Cut the frame into sections with a reciprocating saw and a metal-cutting blade. Remove the sections one at a time. The rusted fasteners will either break or cut through. The frame is scrap metal. Do not try to save it. Once the frame is out, clean the opening and install the new window.
The Bottom Line
A basement window replacement removes the old rusted window from the concrete opening and installs a new window of the same size in the same hole. The old fasteners are rusted. The old sealant is deteriorated. The removal is the hard part. The installation is fasteners into concrete and sealant around the frame. Address the moisture that destroyed the old window, improve the window well drainage, and install a well cover, before the new window goes in. An egress window requires cutting the foundation and is a professional project with a permit. A direct replacement is a DIY project that takes an afternoon per window and makes the basement brighter, drier, and less drafty for the next 20 years.