



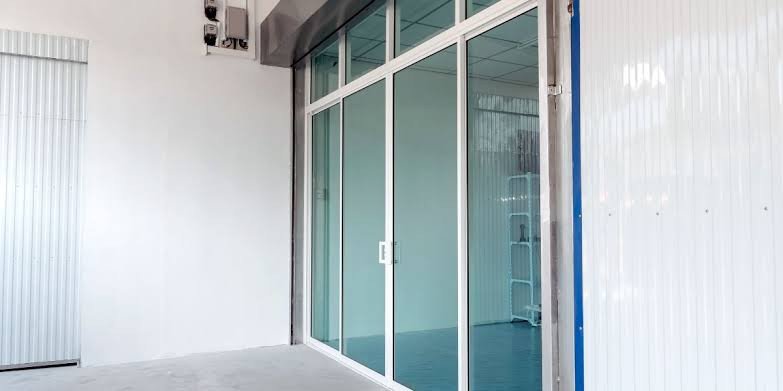
According to RPM Blue Sky, replacing a sliding glass patio door is the largest door replacement most homeowners will ever attempt. The door is six to eight feet wide, weighs 150 to 300 pounds including the frame and glass, and opens a hole in the wall large enough to walk through. The old door comes out. The new door goes in. The process is the same as a prehung entry door scaled up to patio door dimensions. The critical differences are the weight, the need for two people or a panel carrier to lift the door safely, and the importance of getting the threshold perfectly level across a span that is twice as wide as a standard entry door.
A sliding patio door that is difficult to open, lets in drafts, or has fogged glass is a candidate for replacement. The door itself may be worn out while the framing around it is still sound. The replacement can be a direct swap of the same size door into the existing opening, or an upgrade from a sliding door to a French door if the opening is wide enough. The installation principles are the same: remove the old door, prepare the opening, install a sill pan, set the new door, shim it level and plumb, fasten it, insulate the gaps, and seal the exterior.
ENERGY STAR notes that improper installation can reduce the efficiency of home systems by up to 30 percent. A patio door with gaps around the frame leaks conditioned air at roughly the same rate as leaving a window open an inch year-round. Correct installation is not just about the door operating smoothly. It is about the door sealing tightly enough that the heating and cooling system is not working to condition the outdoors.
Step 1: Remove the Old Sliding Door
Remove the sliding panel first. Lift the panel into the upper track and swing the bottom out of the lower track. Most sliding doors have adjustment screws at the bottom of the panel that raise and lower the rollers. Turn the adjustment screws to lower the rollers fully. This raises the panel slightly and gives you the clearance to lift it out of the track. The sliding panel is heavy, 60 to 100 pounds for a typical six-foot door. Have a helper. Lift the panel out of the track and set it aside in a safe place where it will not fall over.
Remove the fixed panel second. The fixed panel is held in place by clips, screws, or a retaining channel at the top and bottom. Remove the screws or clips. The fixed panel may also be caulked or sealed to the frame. Cut the sealant with a utility knife. Lift the fixed panel out the same way as the sliding panel. The fixed panel is similar in weight. Two people, same procedure.
Remove the old frame. The frame is screwed or nailed to the rough opening framing through the side jambs and the head jamb. Remove the interior trim and casing to expose the frame fasteners. Remove the screws or nails. Cut any caulk or sealant between the frame and the opening. The old threshold may be screwed to the subfloor. Remove those screws. Once all fasteners are removed, pry the frame out of the opening. The frame may be in sections, a head, two sides, and a threshold. Remove them one at a time.
Inspect the rough opening. Look for rot, water stains, or insect damage in the subfloor, the sill plate, and the framing around the opening. Replace any damaged wood. The rough opening must be structurally sound, square, and the correct size for the new door. Measure the opening at multiple points. The new door is ordered to fit the rough opening dimensions, not the old door dimensions.
Step 2: Install the Sill Pan and Set the New Door
Install a sill pan on the rough opening sill. The sill pan functions exactly as it does for an entry door. It catches any water that penetrates the door opening and directs it outward over the face of the wall. A patio door is wider than an entry door, so the sill pan must span the full width of the opening. Manufactured sill pans are available in patio door widths. Flashing tape formed into a pan shape is an alternative. The pan must slope slightly toward the exterior. A flat pan holds water. A sloped pan drains it.
Set the new door frame into the rough opening. This is a two-person lift at minimum. The door unit is heavy and awkward. Tilt it into place from the outside, resting the bottom of the frame on the sill pan. Center the frame in the opening. The exterior flange or brickmold should bear against the wall surface.
Shim the hinge side first, or the fixed-panel side if the door is a slider with no hinges. The fixed-panel side is the reference. Shim behind the side jamb at the bottom, middle, and top until the jamb is plumb and straight. Screw through the jamb at each shim location into the framing. Check that the jamb is straight with a level held against the full length of the jamb. A bowed jamb will cause the sliding panel to bind.
Shim the sliding-panel side. The gap between the sliding panel and the side jamb should be even from top to bottom when the panel is in the closed position. Adjust the shims until the gap is even. Screw through the jamb at each shim location. Shim the head jamb. Check the gap between the top of the sliding panel and the head jamb. It should be even. Screw through the head jamb at each shim location.
Step 3: Adjust the Door and Seal the Opening
Adjust the rollers on the sliding panel. The adjustment screws at the bottom of the panel raise and lower the panel. Adjust the rollers until the panel slides smoothly and the gap between the panel and the frame is even. The panel should lock securely. The lock should engage without having to lift or push the panel into position.
Fill the gap between the frame and the rough opening with low-expansion window and door foam. Do not use standard expanding foam. Apply the foam in a continuous bead around the perimeter. Let it cure. Trim the excess.
Caulk the exterior perimeter where the door frame meets the siding or sheathing. The caulk is the exterior water seal. Caulk under the threshold where it meets the sill pan or the exterior surface. Leave the interior side of the threshold uncaulked for drainage. Install the interior trim and casing.
Frequently Asked Questions
Should I replace my sliding door with another slider or with French doors?
A sliding door saves space because the panels do not swing into the room. It provides a larger unobstructed glass area. French doors swing inward or outward and require clearance for the door swing. They provide a wider opening when both doors are open. The rough opening for both is the same width. The choice depends on the available space inside and outside the door and the desired appearance. A slider is more practical for a deck or patio where furniture is close to the door. French doors make a stronger architectural statement.
Can I install a patio door by myself?
No. The door unit is too heavy and too awkward for one person to lift and position safely. Two people are the minimum. Three people make the job easier, two to hold the door and one to place shims. The glass panels themselves are heavy, and a dropped patio door is both expensive and dangerous. Hire help or recruit a friend. The cost of a helper is a pizza. The cost of a dropped door is the entire project done twice.
Are sliding patio doors standard sizes?
Common widths are five, six, and eight feet. The standard height is roughly 80 inches, matching a standard entry door height. If your existing opening is a standard size, a stock door from a home center will fit. If the opening is not standard, a custom door is necessary. Measure the rough opening before shopping. Know your dimensions.
The Bottom Line
A sliding glass patio door replacement removes the old panels and frame, installs a sill pan, sets the new door unit, shims it level and plumb, and seals the gaps. The process is a prehung door installation scaled up to patio door size. The weight requires two people. The width requires careful leveling of the threshold across the full span. The sealing is the difference between a door that keeps the weather out and a door that leaks air for the rest of its life. Install it correctly and the new door will slide open with one finger for 20 years.